| Project definition |
|---|
| Use and occupancy | Office, storage, welfare, classroom, or other, plus expected headcount |
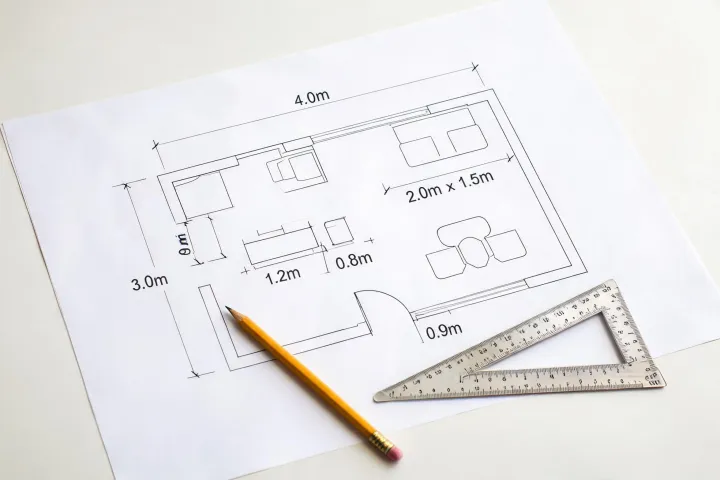
| Geometry | Footprint, eave height or module height, layout, and transport envelope |
| Loads | Design live load, design dead load, wind speed, ground snow load, seismic design category. Example buyer entries include 50 psf office live load, 125 psf storage live load, 115 mph wind, and 30 psf ground snow. |
| Commercial boundary |
|---|
| Scope label | Shell, delivered, installed, or turnkey, with exclusions listed |
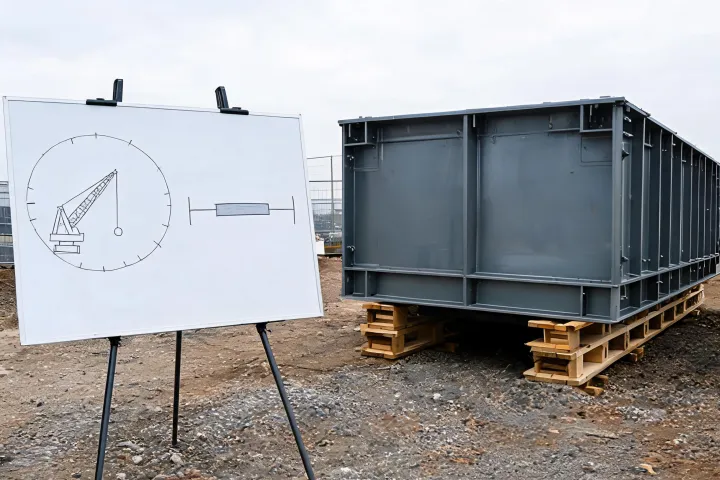
| Site work | Foundation interface, utilities, stairs, and crane lift plan named as in or out |
| Money basis | Currency and per-unit or whole-order budget, if the buyer chooses to share one |
| Evidence to request |
|---|
| Drawings | General arrangement for the quoted system, not a generic brochure page |
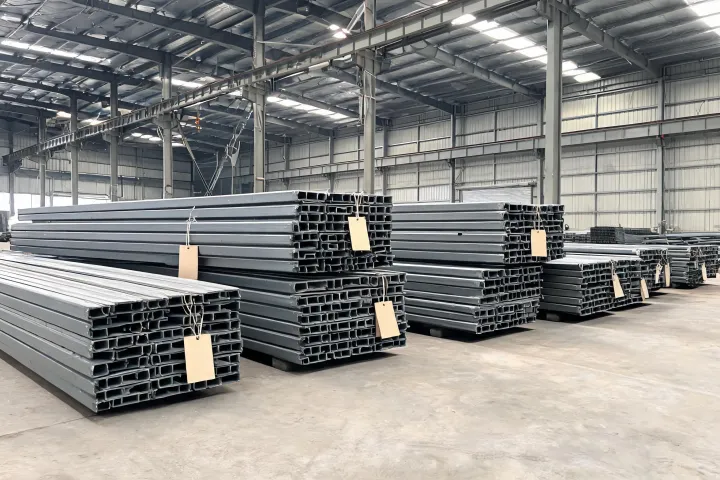
| Materials | Steel grade, coating, panel type, and fire-resistance rating if a rating is offered |
| Standards cited | Ask which file covers IBC, ASCE 7, AISC 360, or AWS D1.1 for this jurisdiction |